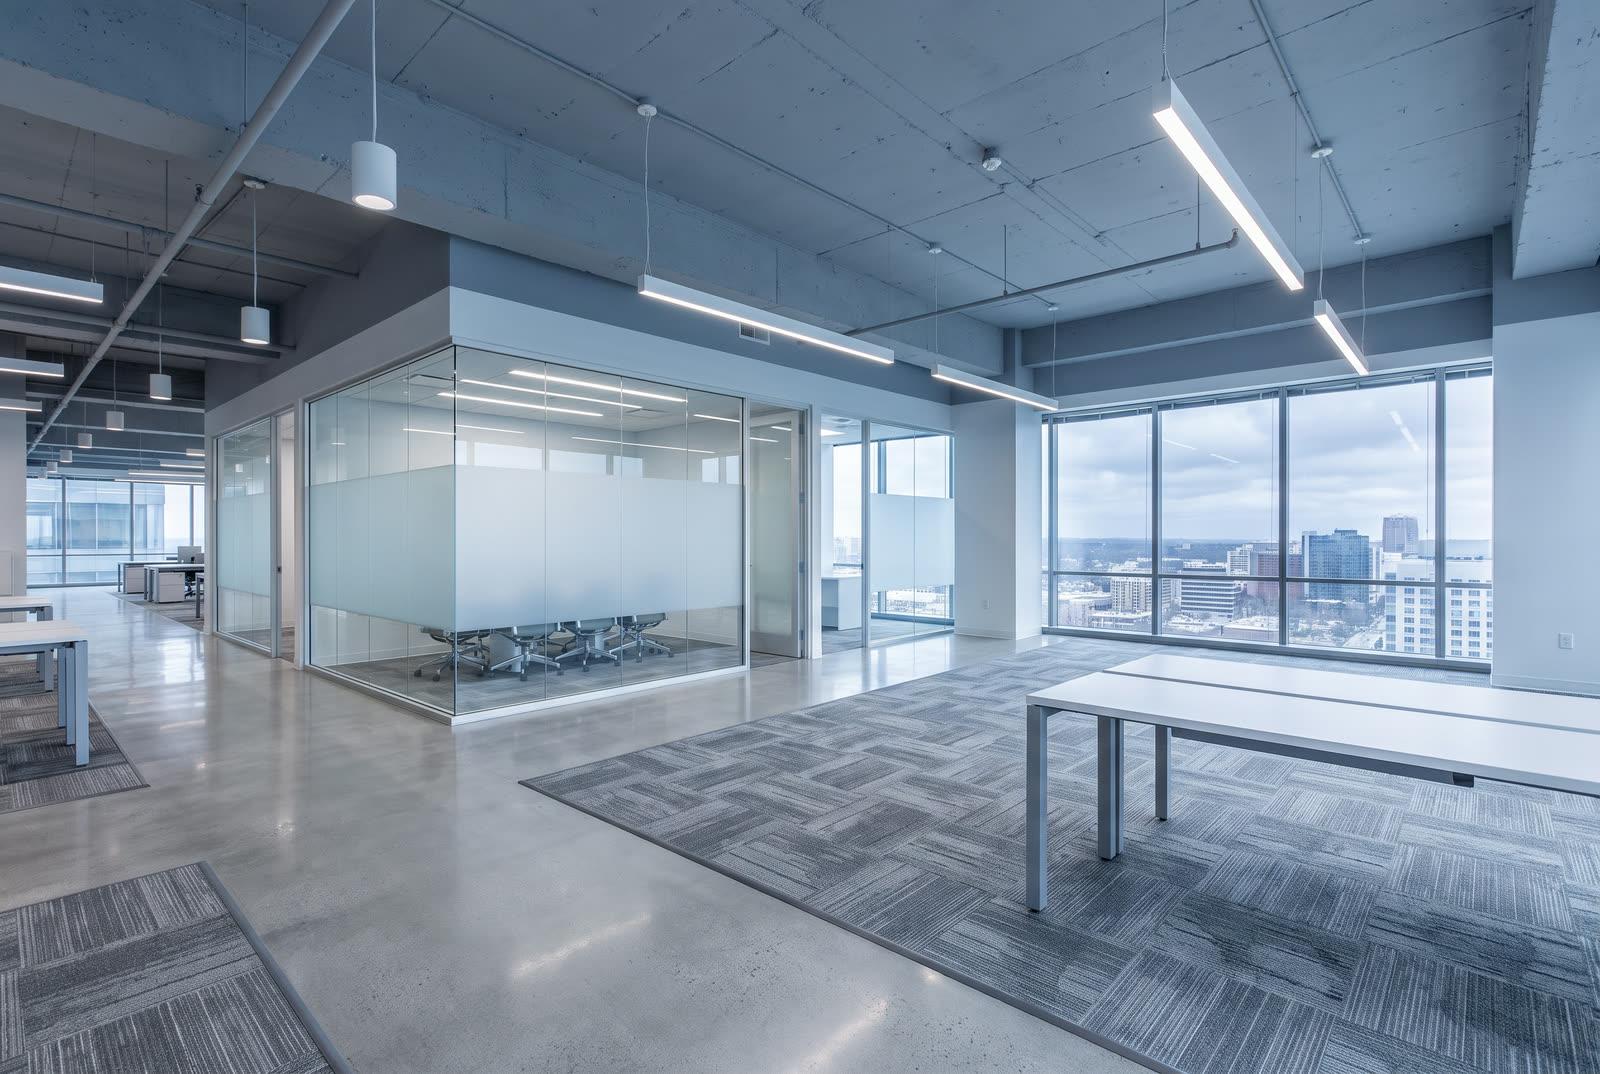
Meadowvale Office Retrofit
Mississauga, ON

Industry
Office, retail and mixed-use construction delivered around tenants who never stop trading.
Commercial construction covers offices, retail, mixed-use and institutional-adjacent buildings. Synergistix Group Ltd. delivers tenant improvements, base-building upgrades, lobby and common-area renovations, and retail and restaurant fit-outs across Metro Vancouver, the Fraser Valley, the Greater Toronto Area and Peel Region, phasing the work around operating tenants, lease dates and building rules.
What matters here
Retail plazas and offices generate revenue while work proceeds. Access, egress, washrooms, HVAC and life-safety systems stay live, and noisy or disruptive work is scheduled into windows agreed with the property manager.
A tenant improvement schedule is measured against a lease commencement date, not a preference. Permit timelines, long-lead equipment and landlord approvals are sequenced backward from that date and reported against it weekly.
Certificates of insurance, WorkSafeBC or WSIB clearance letters, schedules of values, progress draws and holdback records arrive in the format owners and their lenders already use, before mobilization rather than after it.
Landlord work letters, allowance reconciliations and consultant revisions all move cost. Each change is priced, assessed for schedule impact and approved before the work proceeds, so the budget the owner approved stays legible.
Commercial work is rarely a clean site behind a fence. It is a suite on the fourth floor of a building where the other floors are leased, a restaurant unit in a plaza whose neighbours open at eleven, a lobby renovation running while the elevators stay in service. The construction is conventional. The constraints are not. Synergistix Group Ltd. runs office, retail and mixed-use projects from Surrey across Metro Vancouver and the Fraser Valley, and from Mississauga across the Greater Toronto Area and Peel Region, for property owners, developers and the facility and property managers who answer for the building every day.
Two categories of work sit behind most commercial projects, and confusing them is how budgets go wrong. Base-building work is the landlord’s asset: the structure, the envelope, the main mechanical and electrical distribution, the common areas, the elevators, the parkade. Tenant improvement work is what happens inside the demised premises to make it usable by a specific occupant. The two are priced from different budgets, approved by different parties and often built on different schedules, sometimes by different contractors working in the same building at the same time. The split between them is defined in the lease and its work letter, and it varies from one deal to the next.
| Scope item | Usually base building | Usually tenant improvement |
|---|---|---|
| Partitions | Demising walls, core walls, structural elements | Interior partitions, glazing, doors and hardware inside the premises |
| Mechanical | Rooftop or central plant, risers, main trunk distribution | Branch ductwork, diffusers, zone controls, supplemental cooling for server and equipment rooms |
| Electrical | Building service, main switchgear, distribution to the floor | Suite panel, branch wiring, lighting, devices, data rough-in |
| Sprinklers | Mains, standpipes and a distributed head layout | Head relocation and drops to suit the finished ceiling and partition layout |
| Ceilings and finishes | Exposed structure or a base grid, unfinished floor slab | Ceiling grid or exposed treatment, flooring, paint, millwork, signage |
| Washrooms | Common-area washrooms serving the floor | In-suite washrooms, showers and end-of-trip facilities |
| Barrier-free access | Entrance, elevators, common corridors and common washrooms | Accessible route, door clearances and hardware inside the premises |
Work letters usually carry an allowance rather than a fixed scope, expressed as a contribution toward the improvement. An allowance is a placeholder, not a price. It is reconciled against actual invoiced cost, and the difference lands on the tenant. We price the work letter as written, identify what it excludes, and flag the items that experience says get missed: fire alarm device changes triggered by a new partition layout, sprinkler head relocations, structural review for roof-mounted equipment, base-building system capacity that will not support the tenant’s actual load, and the reinstatement obligation buried at the end of the lease term.
Occupied-building renovation is a different discipline from new construction, and it is where most of the risk in commercial work sits. The building has tenants with quiet-enjoyment rights, customers arriving on a schedule, staff who need a path to the exit, and mechanical and life-safety systems that cannot be taken out of service without notice and a plan. Every one of those constraints is a cost and a schedule input, and each one has to be priced before the contract is signed rather than discovered in week three. The controls below are set at preconstruction with the property manager and written into the site plan.
Commercial permitting is a schedule item with real duration, and it is governed provincially and administered municipally. In British Columbia, work is designed to the BC Building Code and permitted by the local authority, with larger projects also requiring a development permit where zoning or design guidelines apply. In Ontario, work is designed to the Ontario Building Code, and new construction or significant site changes commonly require site plan approval before a building permit can issue. Interior alterations in either province may need a professional design consultant, a Schedule B commitment in BC or a designer qualification in Ontario, plus separate permits for plumbing, sprinkler, fire alarm, electrical and signage. Change-of-use work is the most frequently underestimated category, because it can pull in occupancy classification, exiting, washroom fixture counts, ventilation rates and barrier-free upgrades all at once.
Accessibility applies to both jurisdictions with different mechanics. Both building codes set barrier-free requirements for the path of travel, door clearances, washrooms and counters, and both bite hardest on renovation, where existing conditions rarely comply with current standards. Ontario adds the Accessibility for Ontarians with Disabilities Act, which reaches public spaces and service areas beyond the building code. Energy performance runs in parallel: BC applies its Energy Step Code to Part 3 buildings, and Ontario enforces its energy efficiency supplementary standard. Where an owner is targeting LEED certification or a utility energy-retrofit incentive, the documentation burden lands on construction, so submittal tracking, commissioning evidence and waste-diversion records are set up at mobilization rather than reconstructed at closeout.
Property managers are accountable to owners, lenders and tenants, and they need a contractor whose paperwork survives that scrutiny. Before mobilization we issue certificates of insurance naming the required additional insureds, WorkSafeBC clearance letters for British Columbia sites or WSIB clearance certificates for Ontario sites, the site-specific safety plan run under our COR-certified programme, and the subcontractor list with each trade’s own coverage confirmed. During construction the owner receives a schedule of values broken to a level that supports monthly progress draws, photographic progress records, a rolling look-ahead schedule, and a change log showing cost and schedule impact for every item. Statutory holdback is administered to the Builders Lien Act in British Columbia and the Construction Act in Ontario, including Ontario’s prompt-payment timelines. Closeout delivers as-builts, warranties, operating manuals and keying schedules in one indexed package rather than in fragments over the following months.
Selected work
Mississauga, ON
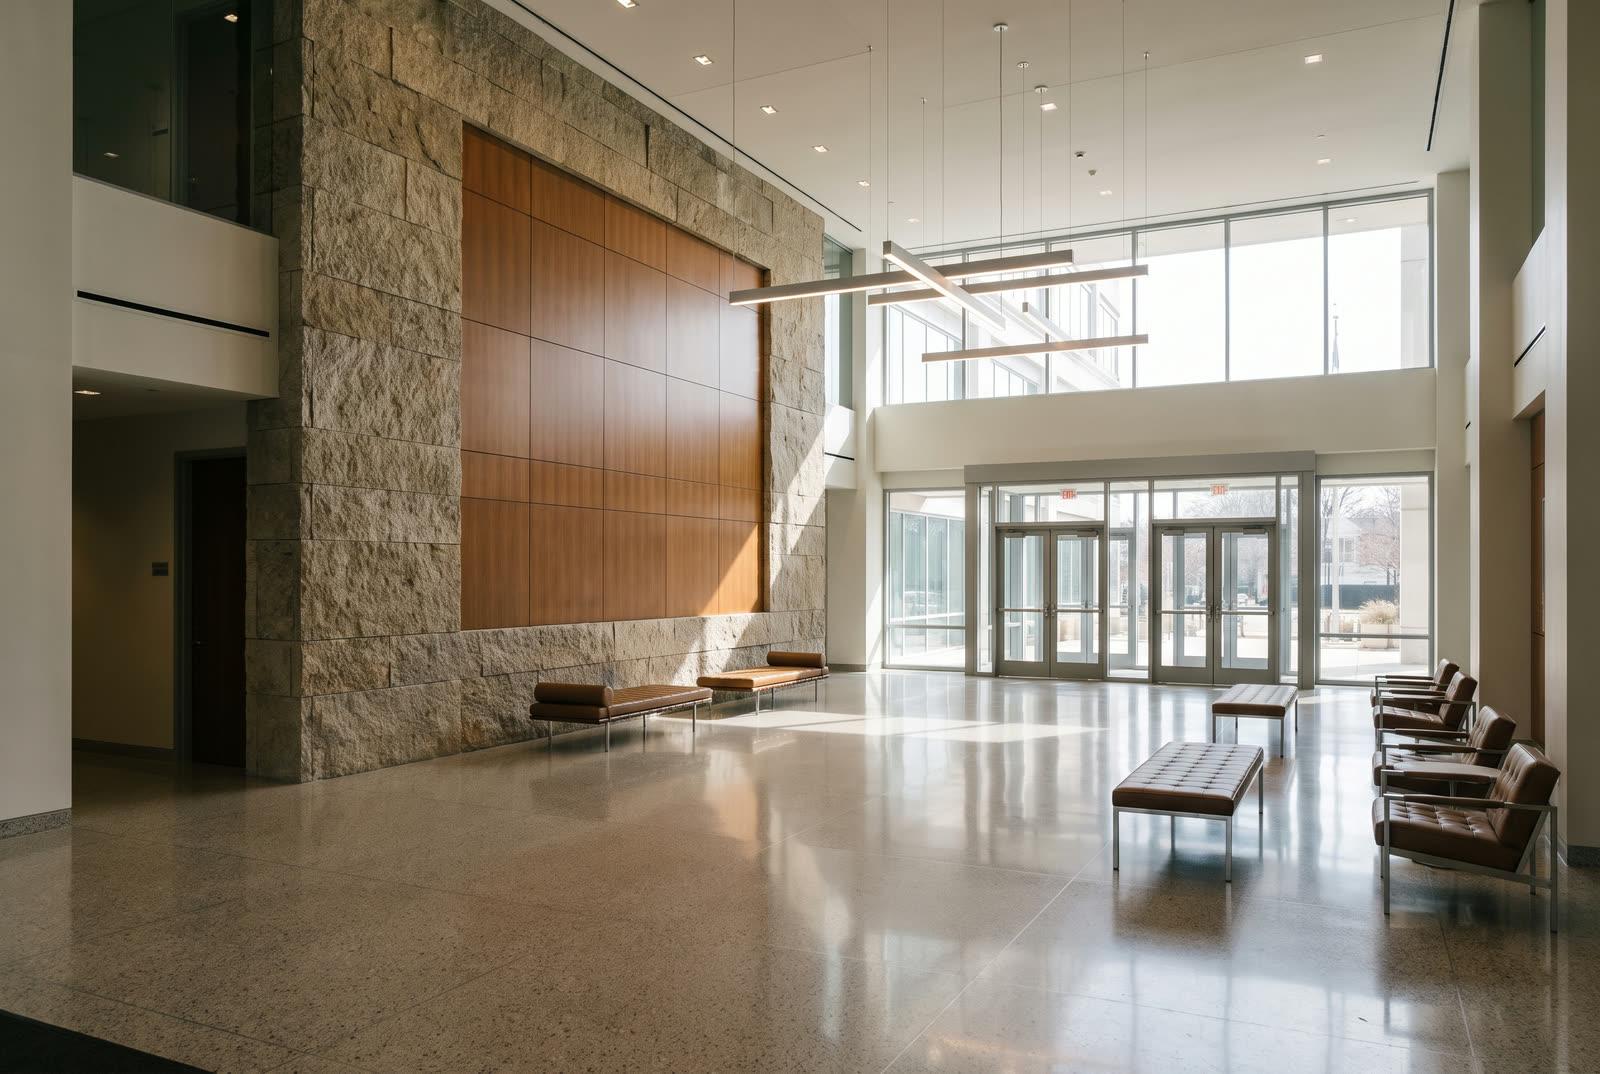
Surrey, BC
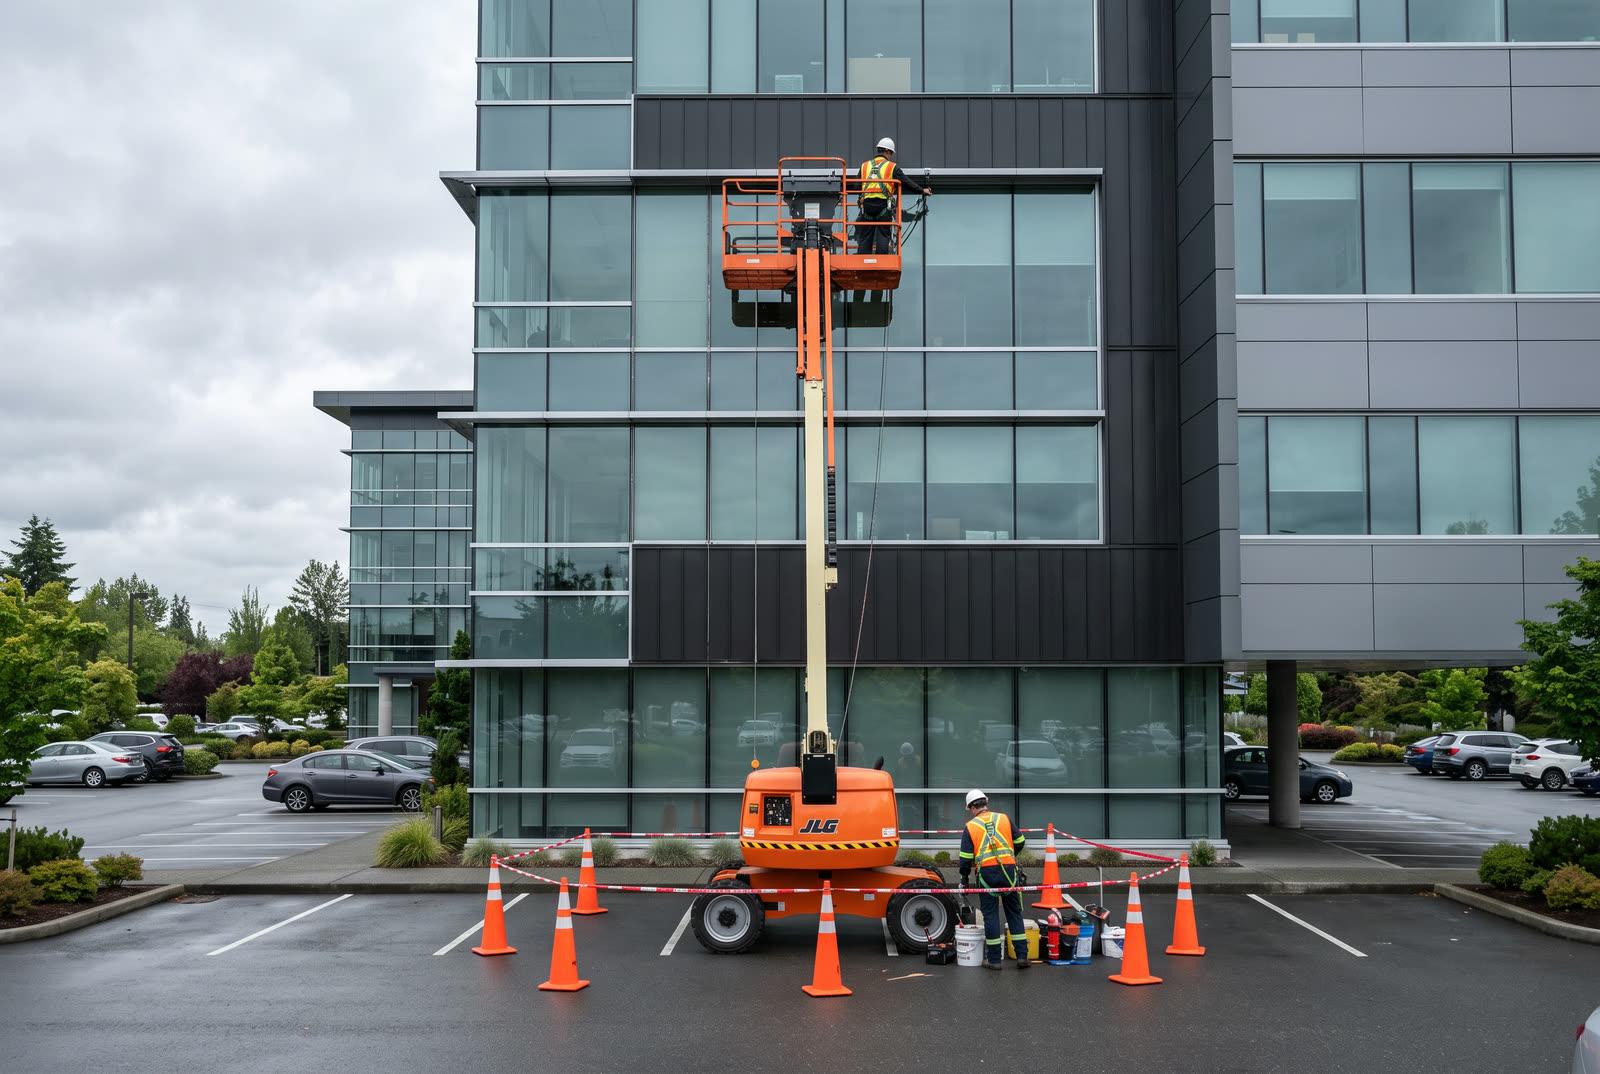
Peel Region, ON
Questions
Send drawings, a scope outline, or the problem you are trying to solve. We will tell you which delivery model fits and what it should cost.