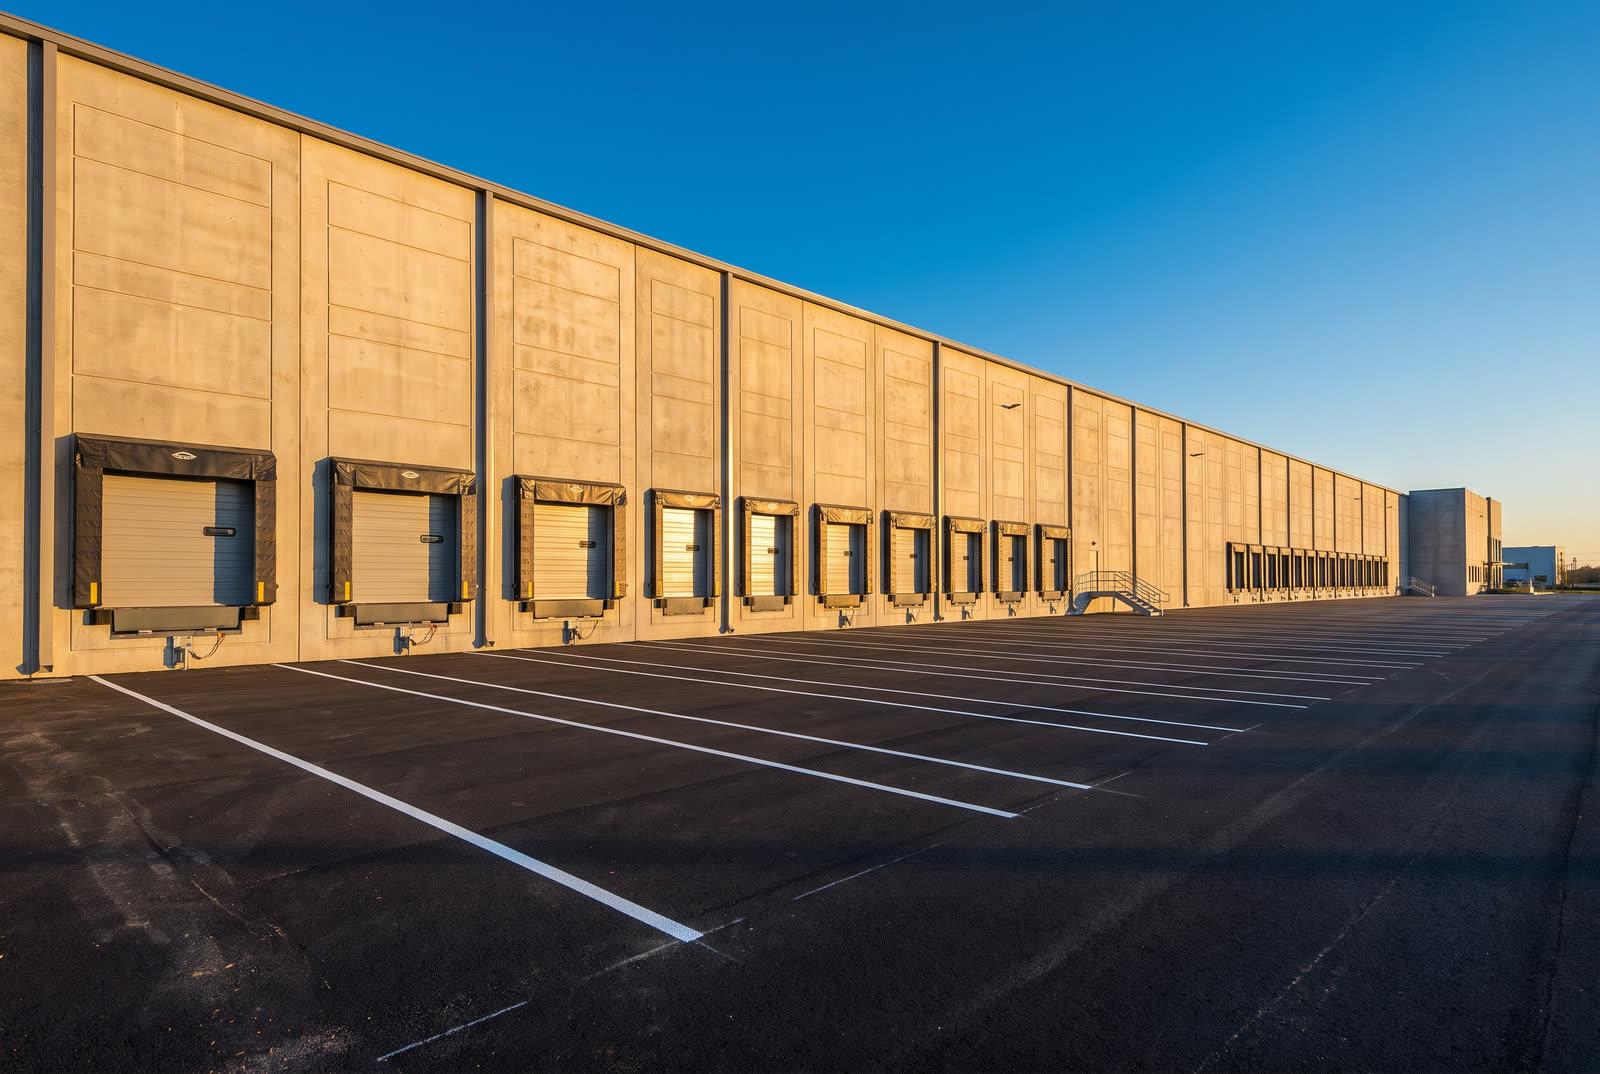
Fraser Valley Distribution Centre
Industrial · Abbotsford, BC

Commercial · Mississauga, ON
Construction management for a full-floor office build-out and base-building mechanical upgrade in Meadowvale.
Synergistix acted as construction manager on a full-floor office build-out and base-building mechanical upgrade in the Meadowvale employment area of Mississauga. The engagement covered preconstruction, open-book cost reporting, landlord work-letter coordination, trade tendering, phased mechanical tie-ins and closeout, delivered while the rest of the building stayed occupied and operating.
The challenge
The property is a multi-tenant office building in the Meadowvale employment area. A full floor had been leased to a single incoming tenant, and the landlord had separately committed to replacing base-building mechanical equipment serving that floor. Two scopes with two different payers had to be built on the same floor plate inside one construction window, without disturbing the tenancies above and below.
The work letter divided the cost between landlord and tenant, but the physical work did not divide as cleanly. New supply ductwork served both the base-building replacement and the tenant layout. Electrical distribution had to be reworked to suit a floor plan that was still in design. Priced as a single lump sum at that stage, the scope split would have been settled later through change orders rather than earlier through drawings.
The landlord needed cost visibility to defend the allowance and the tenant needed a fixed occupancy date. Neither is served by a closed-book price set before the drawings are complete. The delivery model had to allow construction to start on the demolition and base-building scope while the tenant fit-out documents were finished.
Our approach
Synergistix reviewed the base-building drawings and the tenant design against the work letter and produced a scope-allocation matrix: every assembly on the floor assigned to landlord account, tenant allowance, or tenant cost above allowance. Where an item served both, the allocation basis was written down and agreed before the trade packages were issued. That document became the reference for pricing, for change evaluation and for final billing.
Constructability review ran at the same time. Duct routing was tested against existing structure and the new ceiling height before the mechanical package was tendered, and the electrical distribution was sized against a load schedule that assumed the densest layout the tenant was considering rather than the one currently drawn. Both reviews moved coordination conflicts out of the construction phase, where they cost demolition, and into the drawing phase, where they cost drafting time.
Trade packages were tendered to prequalified subcontractors and levelled for gaps and exclusions before award. The landlord saw the bid tabulations, the recommended awards and the reasons for them. From award onward, the cost report carried committed cost, cost to date, approved changes and forecast to completion, broken out by cost centre so the allowance position was visible in every reporting period rather than reconciled at the end.
Base-building mechanical tie-ins were grouped into three weekend shutdown windows rather than spread through the working week. Each window was issued to building management and to affected tenants in advance with a start time, a return-to-service time and a fallback position if the work ran long. Demolition and overhead rough-in were scheduled outside tenant business hours where noise transfer was a factor, and dock and freight elevator bookings were held on a construction calendar shared with the property manager so trade deliveries never competed with tenant operations.
Outcome
The floor was handed over in time for the lease commencement date, with the base-building mechanical replacement complete and commissioned. The three shutdown windows were executed as scheduled and building services were returned to the affected floors within the published times. Construction ran for eighteen weeks with the balance of the building occupied throughout and no lost-time incidents recorded on site.
The reusable part of this project is the scope-allocation matrix. On any landlord-and-tenant retrofit the argument that consumes the most time is not whether the work was done but who agreed to pay for it. Writing that allocation down before tender, and reporting against it every period, removes the argument from the end of the job where it is expensive and puts it at the start where it is cheap.
Industrial · Abbotsford, BC
Industrial · Surrey, BC
Industrial · Brampton, ON
Send drawings, a scope outline, or the problem you are trying to solve. We will tell you which delivery model fits and what it should cost.