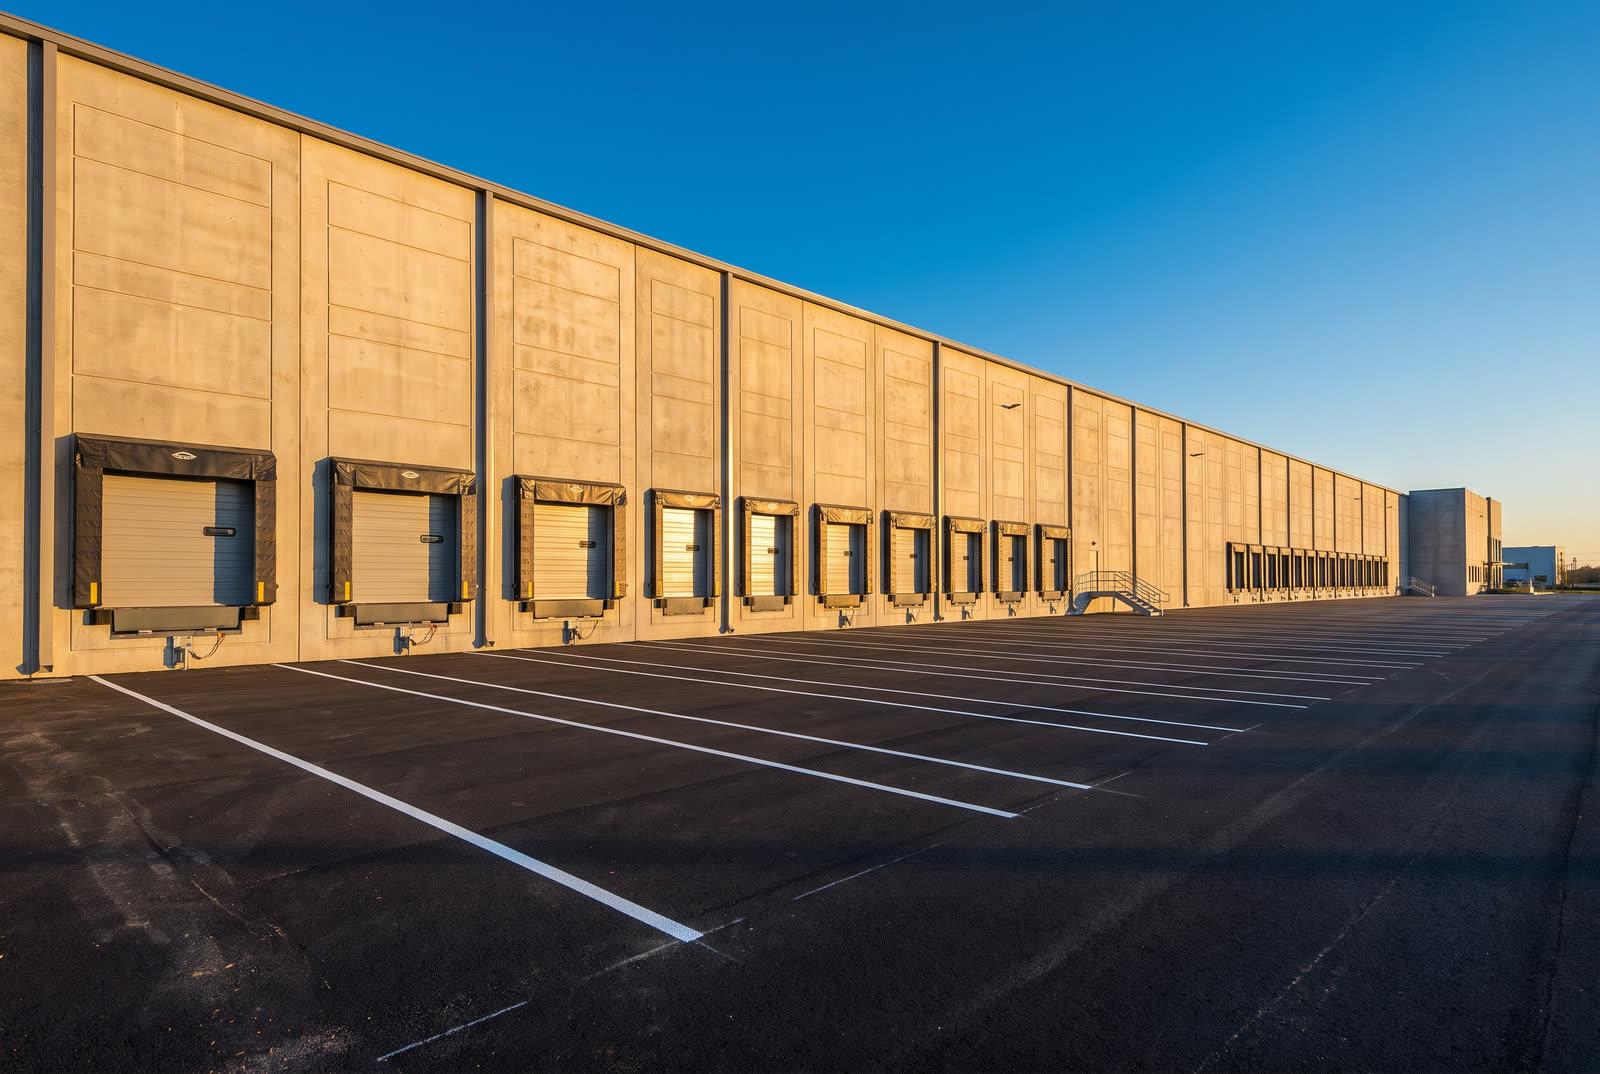
Fraser Valley Distribution Centre
Industrial · Abbotsford, BC

Commercial · Surrey, BC
Lobby, common-area and washroom modernization in an occupied multi-tenant office building.
Synergistix Group Ltd. modernized the lobby, common areas and washrooms of an occupied multi-tenant office building on the King George corridor in Surrey, British Columbia. The stipulated-price work ran after hours and on weekends, added barrier-free accessibility upgrades, and kept tenant access, egress and life-safety systems available every business day.
The challenge
The landlord needed to modernize the public face of a multi-tenant office building on the King George corridor in Surrey without asking a single tenant to close. The lobby, elevator lobbies, corridors and washrooms were dated enough to affect leasing, but they were also the only way in and out of the building and the only washrooms available to the people working in it. The construction was conventional. The constraint was that the building had to keep operating every business day.
Washroom renovations in an occupied building are a sequencing problem before they are a construction one. Fixture counts are set by code against the occupant load of the floors served, so taking a washroom group offline reduces available fixtures for everyone on those floors. Water shutdowns affect risers serving multiple tenancies. Demolition of finishes in older buildings raises the question of hazardous materials, which has to be answered by survey before a wall is opened rather than after.
Barrier-free improvements rarely stop at the fixture being replaced. Changing a washroom layout for clear floor space affects partitions, door swings, plumbing rough-ins and grab bar blocking. Adding a power door operator at an entrance affects the electrical circuit, the door hardware, the threshold and the approach clearance outside it. Upgrading an entrance or corridor commonly draws in signage, tactile walking surface indicators, handrails and lighting levels. Each of these has to be resolved on drawings and permitted before it can be priced honestly. Around all of it sit the building’s own rules: noise windows, service elevator bookings, loading bay access, after-hours security procedures, life-safety isolation and tenant notice periods are set by the building rather than by the contractor, and a price that ignores them is a price that will change.
Our approach
Synergistix delivered the work under a stipulated-price general contract against complete permit drawings, so the landlord had one price, one contract and one accountable party before anything was demolished. The pre-award period was spent testing the documents against the building as it actually was: existing conditions surveys, a hazardous materials survey before any demolition scope was priced, confirmation of what the building rules required after hours, and a written list of the allowances and assumptions carried in the sum.
The programme was built around tenant operations rather than around trade convenience. Noisy and disruptive work went into evenings and weekends. Work that could proceed quietly behind hoarding continued during the day. The building never lost a compliant path of travel from the street to the elevators, and it never lost accessible washroom provision on a served floor, because each washroom group was taken in turn with the alternates kept in service and clearly directed.
Most of the damage risk in an occupied renovation sits outside the work area. Elevator cabs, corridors, existing flooring and glazing were protected before material moved through them. Dust-tight hoarding with negative air kept demolition and grinding out of tenant space, and cleaning ran at the end of every shift rather than at the end of every phase. Sprinkler and fire alarm work was scheduled with the monitoring company and the property manager, with isolation and restoration recorded the same day so the building never sat overnight with a life-safety system out of service.
Certificates of insurance naming the required additional insureds, WorkSafeBC clearance confirmation for the British Columbia operation and subcontractor coverage records were issued before mobilization, in the format the landlord’s own reporting already used. The site ran under a project-specific safety plan built on COR-certified practice. Tenant notices went out through the property manager on the agreed notice period, and a single point of contact answered for schedule, access and complaints for the duration of the work. Change was handled with the same discipline. Concealed conditions behind finishes in an older building are a normal finding rather than an emergency, so each one was documented, priced and approved before the work proceeded, with the change log carrying cost and schedule impact together.
Outcome
The lobby, elevator lobbies, corridors and washroom groups were modernized and returned to service phase by phase, with the building occupied and trading every business day of the programme. No tenant was required to close, no rent abatement claim arose from the construction, and each phase was handed back clean and usable before the next business morning.
Common-area modernization is a leasing instrument as much as a capital repair. The lobby is what a prospective tenant sees first and what an existing tenant walks through several times a day, and the washrooms are the part of a building occupants judge hardest. Delivering both without interrupting the operating building is the part that is difficult, and it is the part that decides whether an owner repeats the exercise on the rest of the portfolio.
Industrial · Abbotsford, BC
Commercial · Mississauga, ON
Industrial · Surrey, BC
Send drawings, a scope outline, or the problem you are trying to solve. We will tell you which delivery model fits and what it should cost.