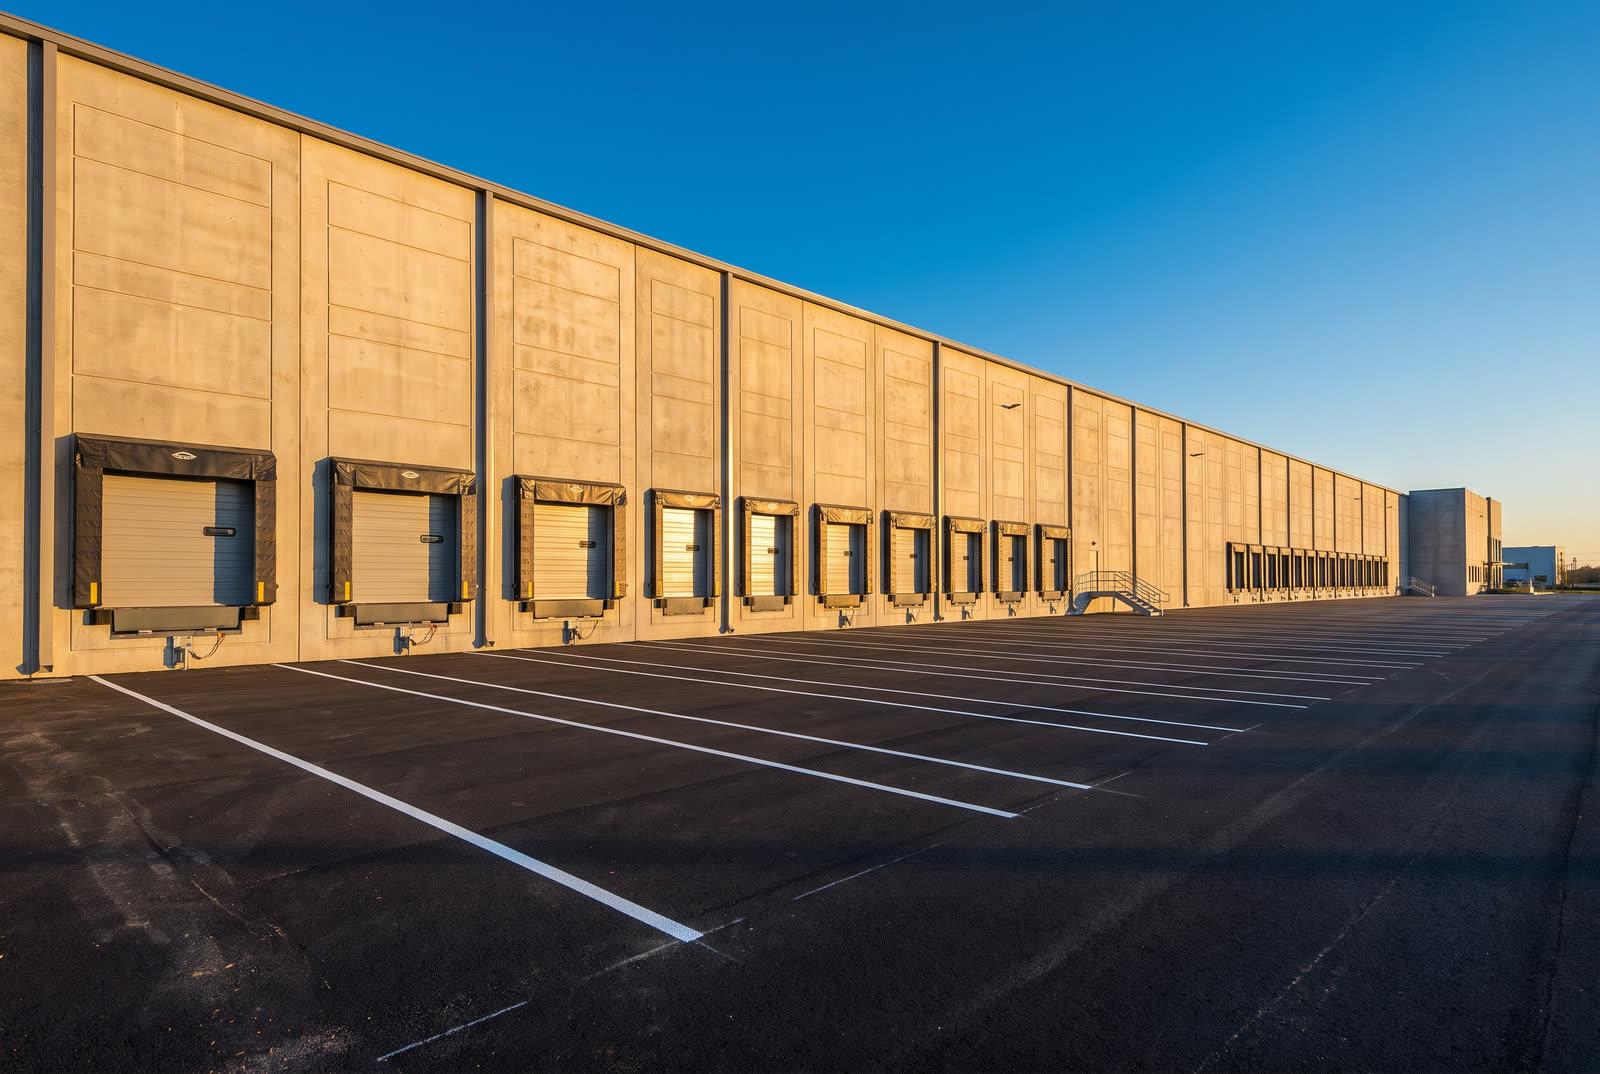
Fraser Valley Distribution Centre
Abbotsford, BC

Industry
Warehouse, distribution and manufacturing facilities built to tolerance and to schedule.
Industrial construction delivers warehouse, distribution, manufacturing and cold-storage facilities built around how goods and equipment move. Synergistix Group Ltd. builds and retrofits tilt-up and pre-engineered steel facilities across Metro Vancouver, the Fraser Valley, the Greater Toronto Area and Peel Region, coordinating clear heights, slab tolerances, dock equipment, sprinkler classification, heavy power service and truck court design.
What matters here
An industrial building is a machine for moving goods. Clear height, column spacing, dock count and truck court depth determine how much product the site can handle, and they are settled before the structure is priced.
Racking, lift trucks and automated equipment sit on the slab and expose every defect in it. Flatness and levelness targets, joint layout, curing and load capacity are specified and tested rather than assumed.
Sprinkler design follows what is stored, how high it is stacked and how the racks are arranged. Settling classification at design stage avoids a system that fails plan review or gets rebuilt when the first tenant arrives.
Plant work is planned around shutdown windows, not the other way around. Tie-ins, power interruptions and equipment moves are scheduled into agreed outages, with contingency built in so a missed window does not stop the line.
An industrial building is judged by what it can move, not by how it looks. Clear height sets storage capacity. Column grid sets rack layout. Slab tolerance decides whether a narrow-aisle lift truck can operate at height. Dock count and truck court depth cap how many trailers can turn in a shift, and sprinkler classification governs what can legally be stored inside. Synergistix Group Ltd. builds and retrofits industrial facilities from Surrey across Metro Vancouver and the Fraser Valley, and from Mississauga across the Greater Toronto Area and Peel Region, for owners, developers and operators in two of the most supply-constrained industrial markets in Canada.
Two structural systems dominate industrial construction in British Columbia and Ontario. Concrete tilt-up panels are cast on the slab, lifted into place and tied to a steel roof structure, producing a durable, fire-resistant envelope that suits speculative distribution buildings and multi-unit light-industrial strata. Pre-engineered steel buildings arrive as an optimized frame package from a fabricator, go up quickly and handle wide clear spans economically, which suits manufacturing floors, equipment shops and buildings where crane loads or future expansion drive the design. Both are appropriate. The right choice depends on span, height, fire separation requirements, expansion plans and how the owner intends to use the walls.
Clear height is the single most consequential dimension in a distribution building. Modern warehouse and distribution facilities are commonly built in the range of nine to twelve metres clear, roughly thirty to forty feet, because vertical storage is far cheaper than horizontal footprint on serviced industrial land. Column grids in the same buildings typically run about twelve by fifteen metres, near forty by fifty feet, sized so rack bays and drive aisles align with the structure instead of fighting it. Getting these dimensions wrong is not a finish problem. It permanently reduces pallet positions, and it cannot be corrected after the roof is on.
| Factor | Concrete tilt-up | Pre-engineered steel |
|---|---|---|
| Typical use | Distribution, warehousing, multi-unit light industrial | Manufacturing, shops, wide-span and crane-served buildings |
| Clear span | Roof structure spans between interior columns on a regular grid | Long clear spans achievable without interior columns |
| Fire separation | Panels serve as fire-rated separations between units | Rated assemblies added where separations are required |
| Schedule driver | Slab, panel casting and crane availability for the lift | Fabrication and delivery lead time on the frame package |
| Expansion | Knock-out panels planned at design stage | End-wall expansion designed into the frame |
| Envelope and insulation | Mass wall with insulation applied to the interior face | Insulated metal panel or built-up assembly on the frame |
The slab is the most heavily used surface in the building and the least forgiving. It carries rack post loads that concentrate several tonnes onto a plate a few hundred millimetres square, absorbs lift-truck traffic all day, and in narrow-aisle or automated operations must hold a flatness tolerance tight enough that a mast reaching ten metres does not deflect out of alignment. Conventional warehouse slabs are placed to a random-traffic flatness and levelness standard; defined-traffic aisles serving very narrow aisle equipment or automated storage and retrieval require substantially tighter numbers, measured after placement rather than assumed. Joint layout, load transfer at joints, curing and armoured edges at high-traffic locations all belong in the specification before the first pour.
In an industrial building, fire protection design follows the contents. The commodity class, the storage height, the rack configuration and whether goods are stored in solid piles, on pallets or in open racks all change the required sprinkler system, and the difference between an ordinary hazard design and a high-piled storage design is fundamental rather than incremental. Early suppression fast response sprinklers are the common solution in modern high-bay warehouses, and they carry conditions: a limit on storage height, minimum clearance between the deflector and the top of storage, restrictions on obstructions such as ductwork and lighting below the sprinkler plane, and roof slope and ceiling construction limits. Water supply has to be verified against the demand, and where municipal supply is inadequate that means a storage tank and fire pump, which is a building and a budget item of its own.
Industrial power is a long-lead item and a common cause of late occupancy. Three-phase service at 347/600 volts is the standard for industrial buildings in both provinces, and service capacity has to be sized for the real load rather than the shell: refrigeration plant for cold storage, process equipment and compressed air for manufacturing, battery charging for a lift-truck fleet, and electric-vehicle or yard-tractor charging that increasingly appears in distribution facilities. Utility application, transformer procurement and switchgear fabrication regularly run longer than the building shell, so the service application goes in early and the delivery date is tracked as a schedule milestone. Standby generation, distribution to production equipment and any high-voltage work is coordinated with the utility from the outset instead of at energization.
Work inside an operating plant is planned around production, not around the trades. Tie-ins, power interruptions, roof penetrations and equipment relocations are mapped to scheduled shutdown windows, sequenced hour by hour with the plant’s operations team, and rehearsed so that materials, crews and equipment are staged before the outage starts. Permitting sits on the front of all of it: municipal building permits in both provinces, development permits where BC zoning bylaws require them, site plan approval under Ontario’s Planning Act for new industrial construction and significant site changes, plus servicing agreements, stormwater management, environmental review on prior industrial sites and hazardous materials surveys before any demolition. Industrial zoning also carries operational conditions on truck access, yard storage, outdoor lighting and noise, and those conditions shape the site plan long before construction starts.
Selected work
Abbotsford, BC
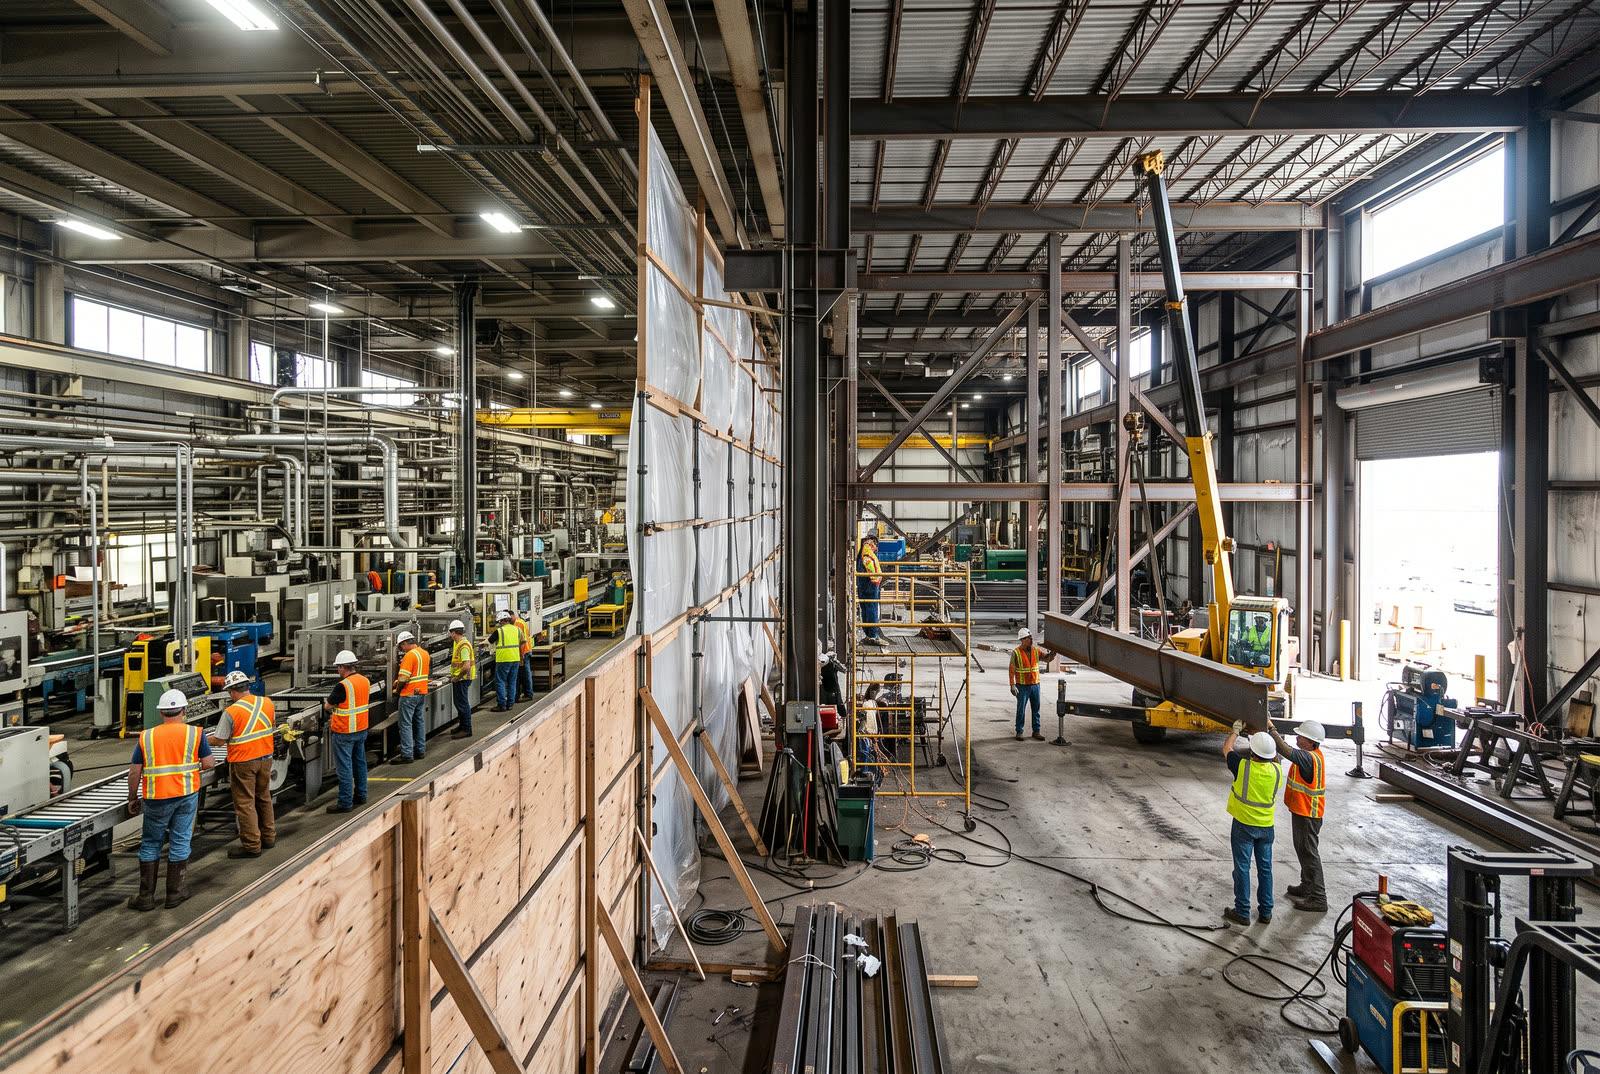
Surrey, BC
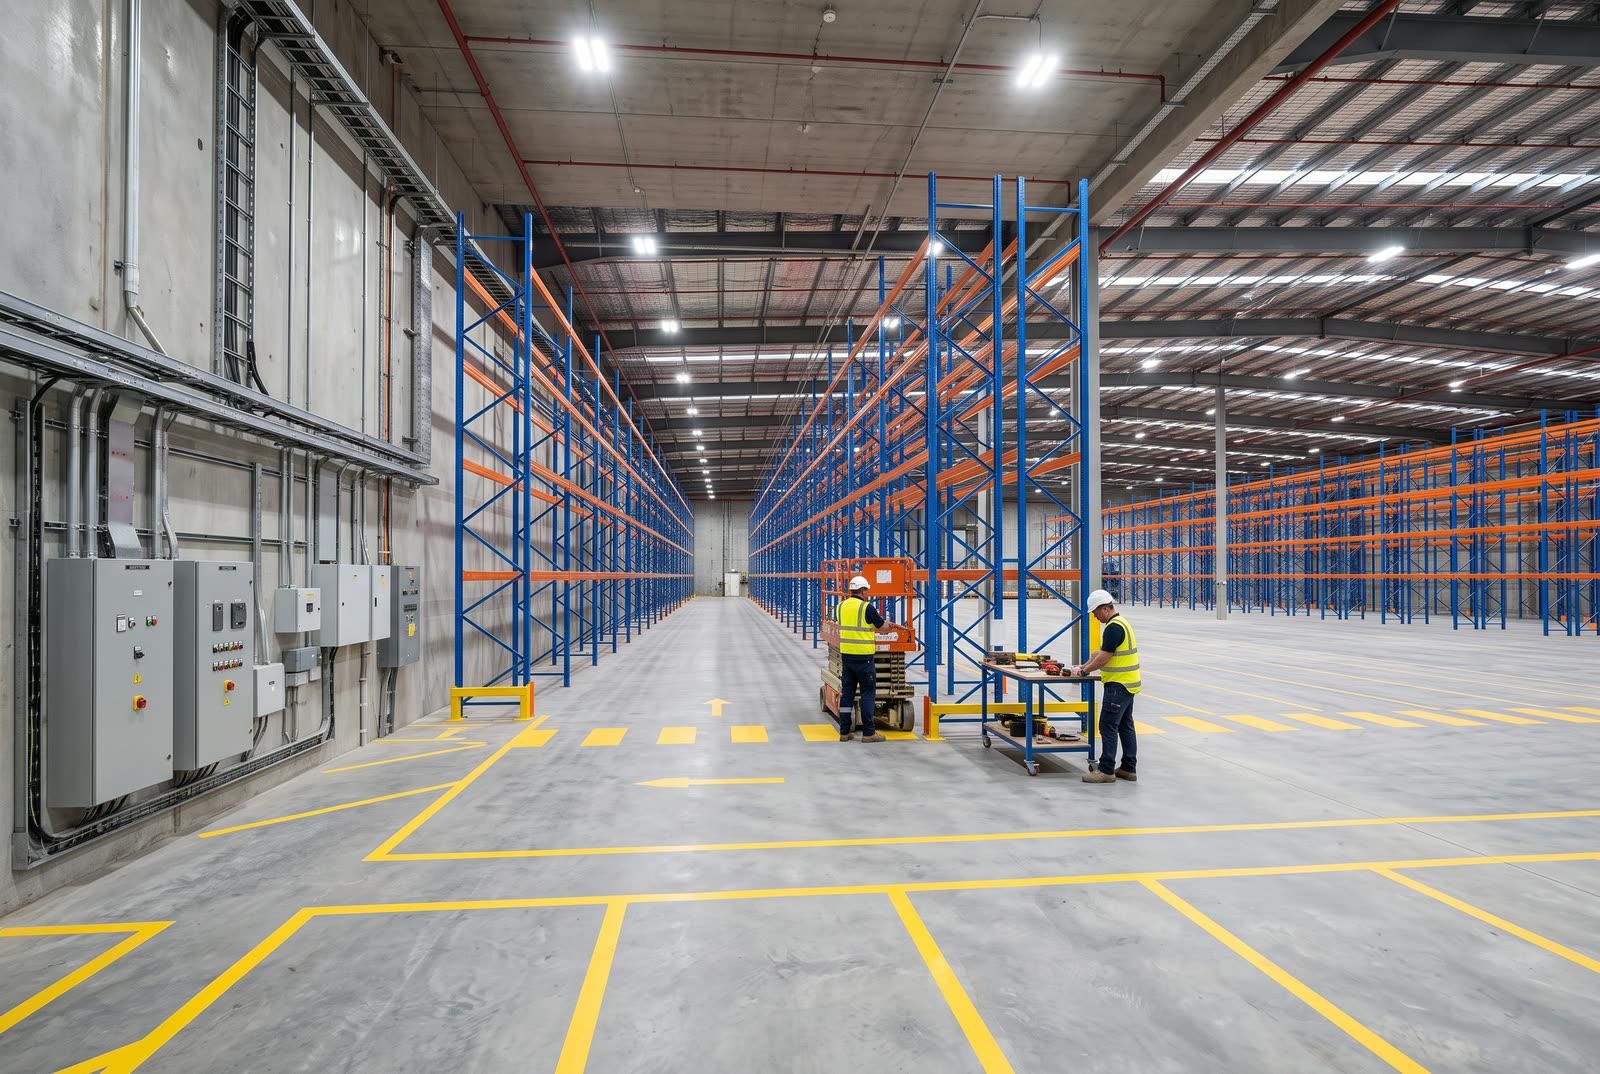
Brampton, ON
Questions
Send drawings, a scope outline, or the problem you are trying to solve. We will tell you which delivery model fits and what it should cost.