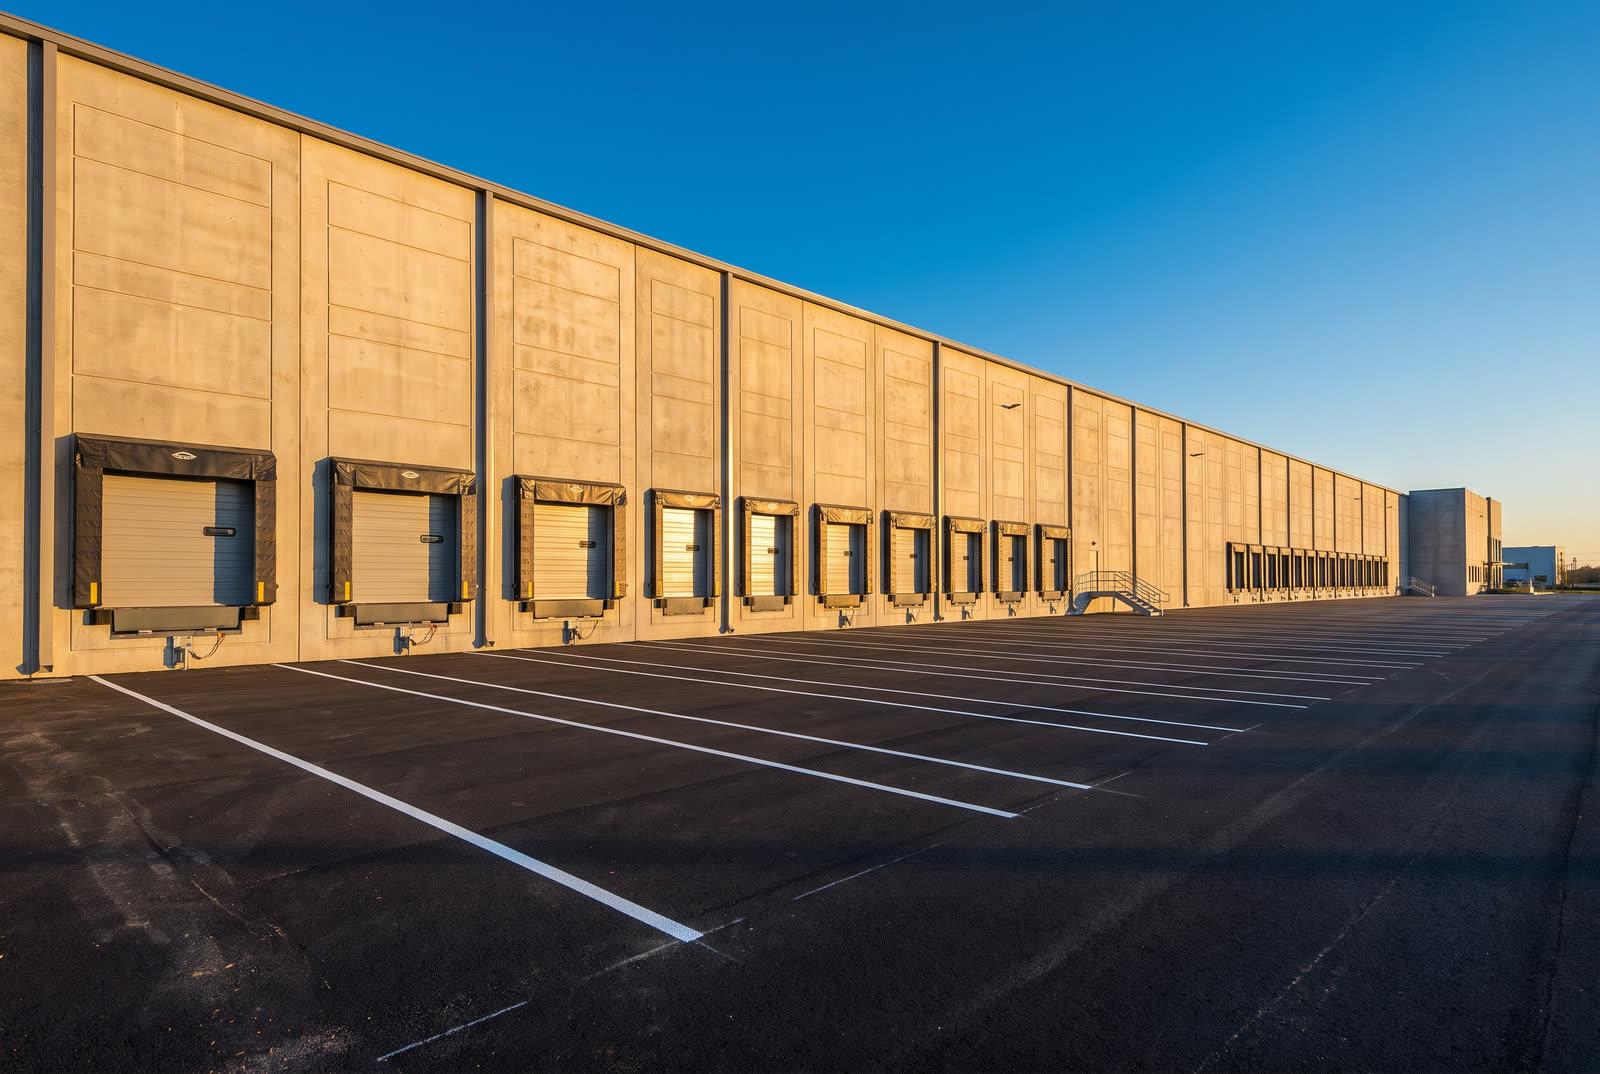
Fraser Valley Distribution Centre
Industrial · Abbotsford, BC

Industrial · Brampton, ON
Owner’s-side project management for a logistics fit-out in the Heartland employment area, Brampton.
Synergistix provided owner’s-side project management for a logistics fit-out in the Heartland employment area of Brampton. The engagement covered consultant procurement, municipal site-plan approvals, racking design coordination, long-lead switchgear and dock equipment procurement, contractor administration and phased occupancy, with the owner holding budget authority and one reporting line throughout.
The challenge
The operator had signed a lease on a high-clear-height distribution building in the Heartland employment area and set an operational date against a network plan that could not move. Volume was already committed to the site. The building shell was sound, but the fit-out required electrical capacity, dock equipment, racking and a site works package that the base building did not carry.
Three of those items ran on schedules the owner did not control. Switchgear and distribution equipment carry procurement lead times measured in months rather than weeks across the Ontario market. Dock levellers and doors run on their own manufacturing queue. The exterior works needed a municipal site-plan amendment, and municipal review cycles in Peel Region are measured in comment rounds, not calendar promises.
The operator had internal facilities capacity but not the bandwidth to direct consultants, run an approvals path and test contractor pricing at the same time. What was missing was a single party on the owner’s side of the table holding the master budget, the master schedule and the risk register, with authority to make the interfaces someone’s responsibility.
Our approach
Synergistix wrote the consultant scopes before requesting fees. Architectural, structural, mechanical, electrical and civil scopes were each defined by deliverable, by submission milestone and by the interfaces each discipline owned. Fees were then requested on a common basis so proposals could be compared on content rather than on a headline number. The interface list was the point of the exercise. Racking layout determines sprinkler head spacing and in-rack requirements, aisle lighting, slab point loading and egress travel distances. Where nobody owns that interface it is discovered during permit review. Here the racking supplier’s layout was frozen early and issued to the design team as a design input, so the permit set was internally consistent when it was filed.
Two municipal processes ran in parallel: a site-plan amendment covering the exterior works and a building permit for the interior fit-out and electrical service upgrade. Both were scheduled backwards from the operational date with realistic allowances for comment rounds rather than best-case durations. Submissions were quality-checked before filing, because a resubmission caused by an incomplete package costs a full review cycle, and a review cycle in the middle of a fixed-date programme is the most expensive item on the schedule.
The electrical load schedule was settled early against the operator’s equipment list, then switchgear was released for manufacture before the permit was issued, with the owner accepting a defined and quantified risk on that release rather than an open-ended one. Dock levellers, doors and restraints followed the same logic. Procurement was sequenced so that each release was made against information that was frozen, not against information that was still moving.
Contractor administration ran on the owner’s side throughout. Change requests were evaluated against the contract documents before they reached the operator, priced impacts were tested against measured quantities, and progress certification followed Ontario’s prompt payment timelines rather than an informal invoicing rhythm. The operator received decisions with options, cost and schedule impact attached, not forwarded correspondence.
Outcome
The building was handed over in two occupancy releases. The first covered the racked storage area and the dock face, allowing the operator to begin receiving and slotting inventory. The second covered the office and ancillary areas. Splitting occupancy let operational ramp-up start while finishing work continued in a separated zone, without either activity obstructing the other.
On industrial fit-outs the schedule is usually lost in procurement and approvals, not on site. Trades can compress. Manufacturing queues and municipal review cycles cannot. The value of owner-side project management here was in making the early decisions early, so that the items with fixed lead times were released while there was still time for them to arrive.
Industrial · Abbotsford, BC
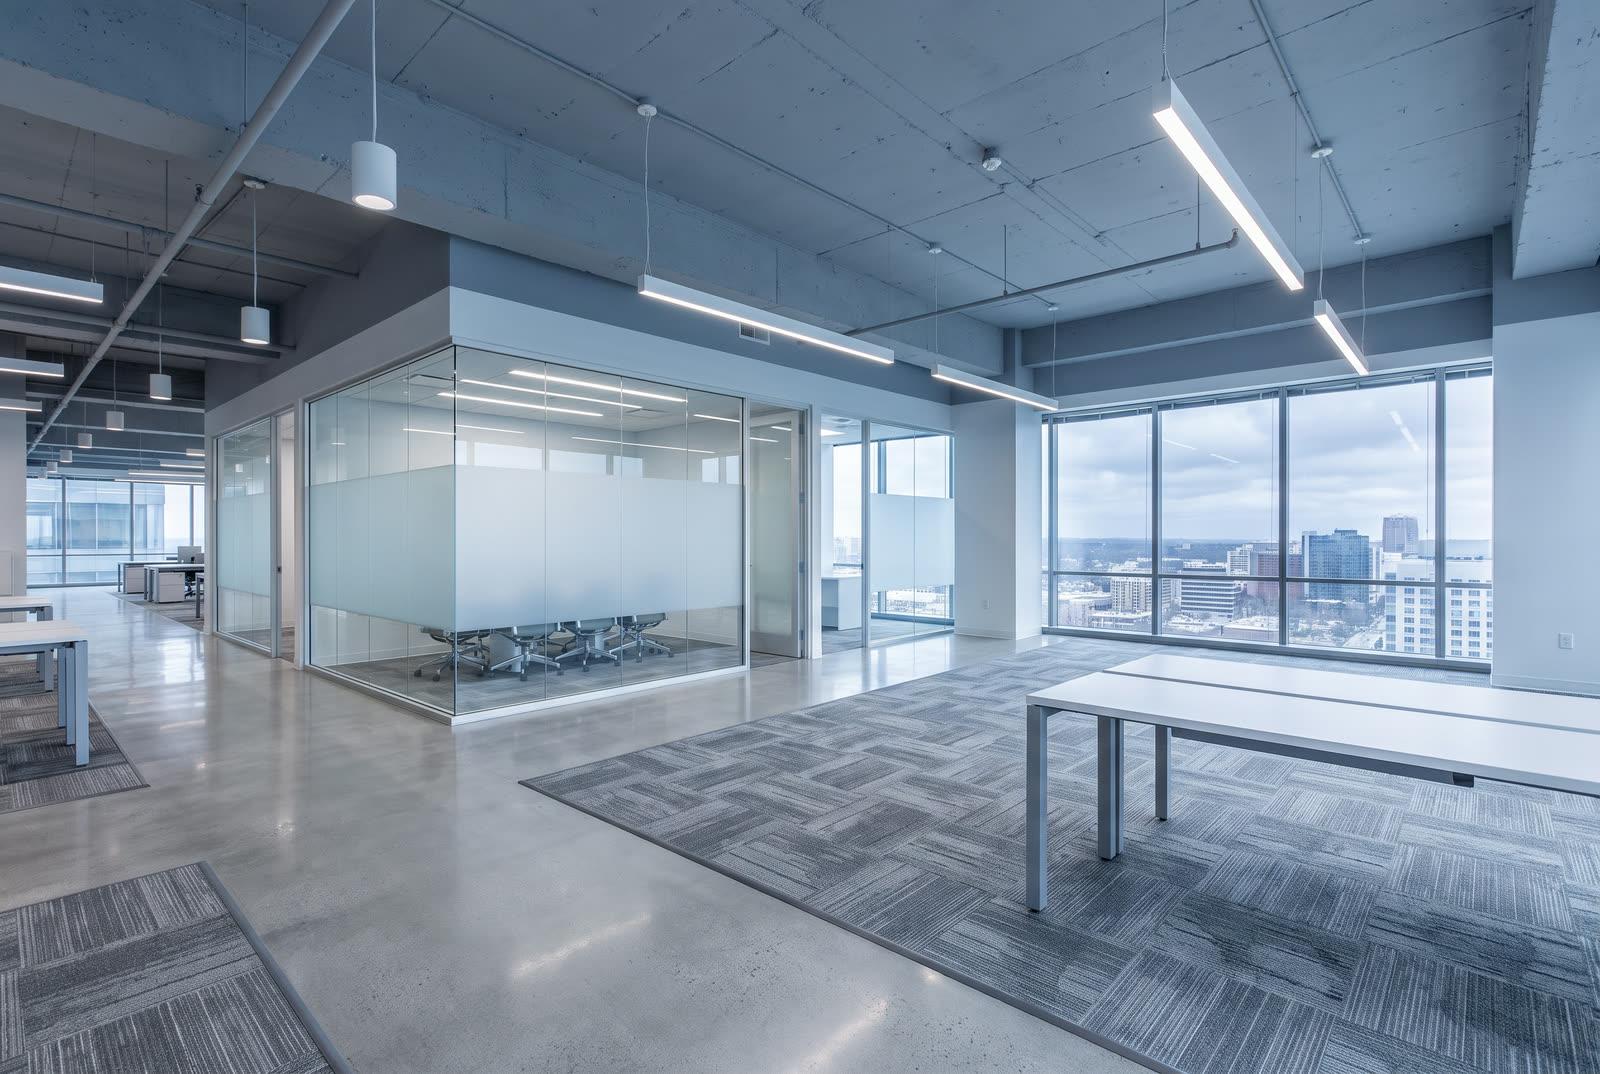
Commercial · Mississauga, ON
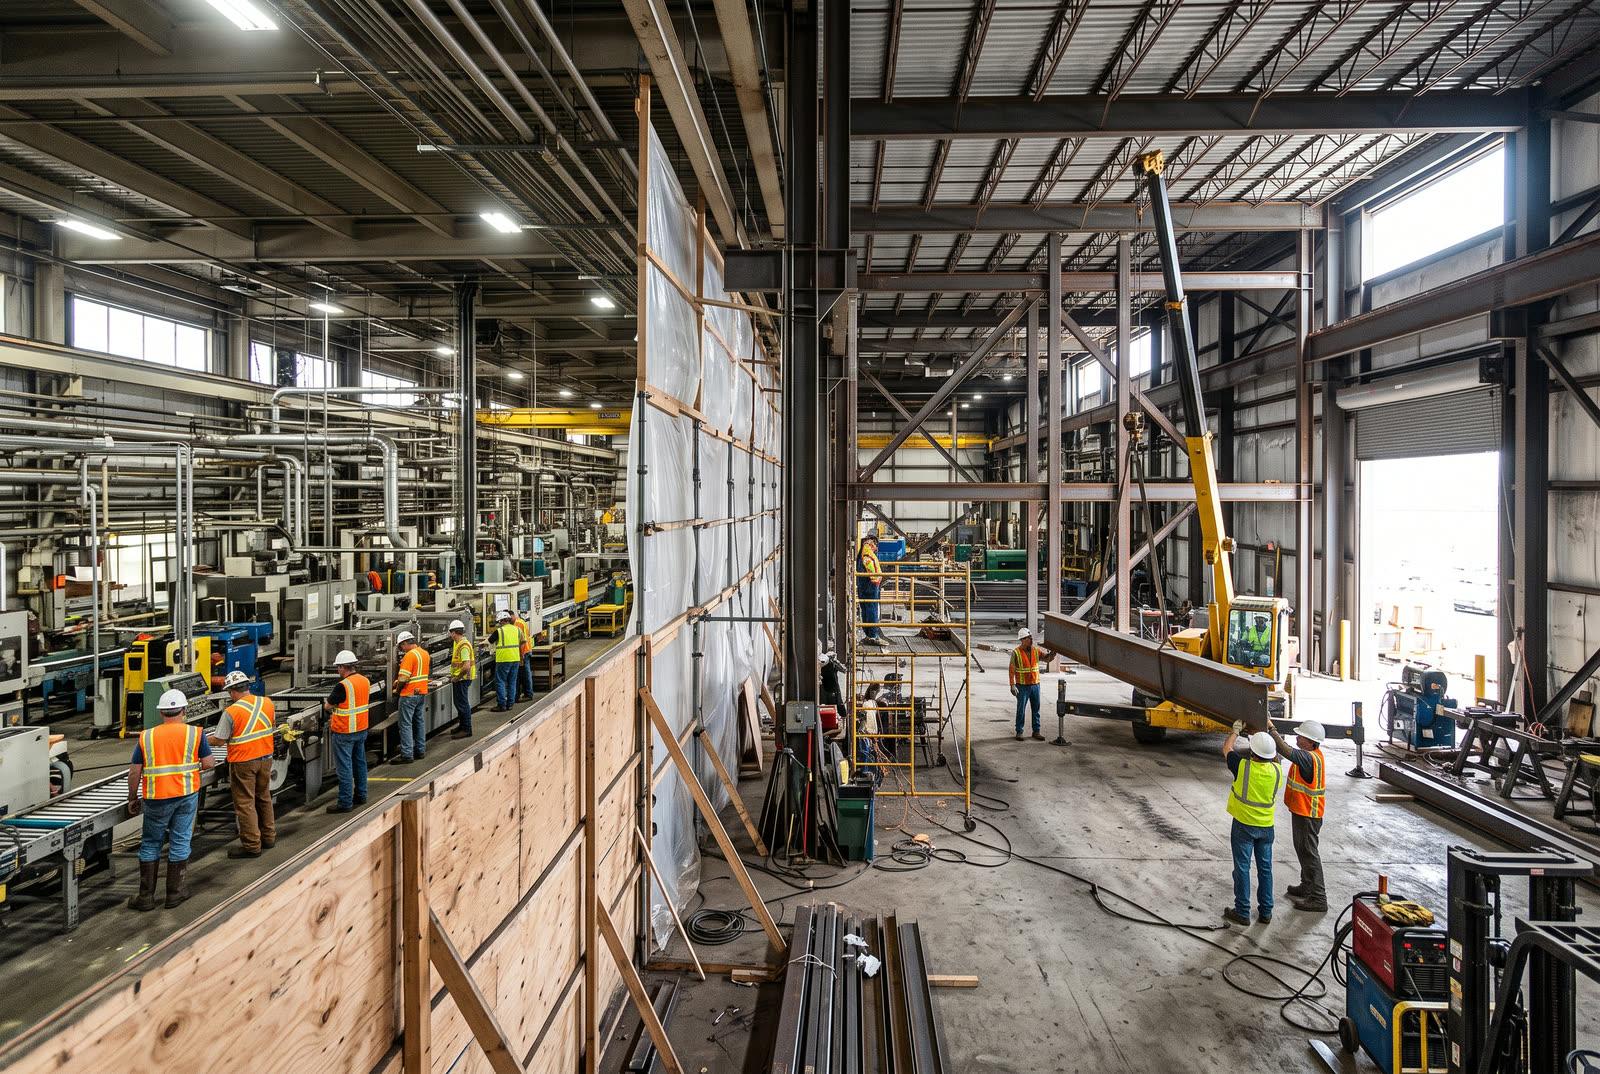
Industrial · Surrey, BC
Send drawings, a scope outline, or the problem you are trying to solve. We will tell you which delivery model fits and what it should cost.