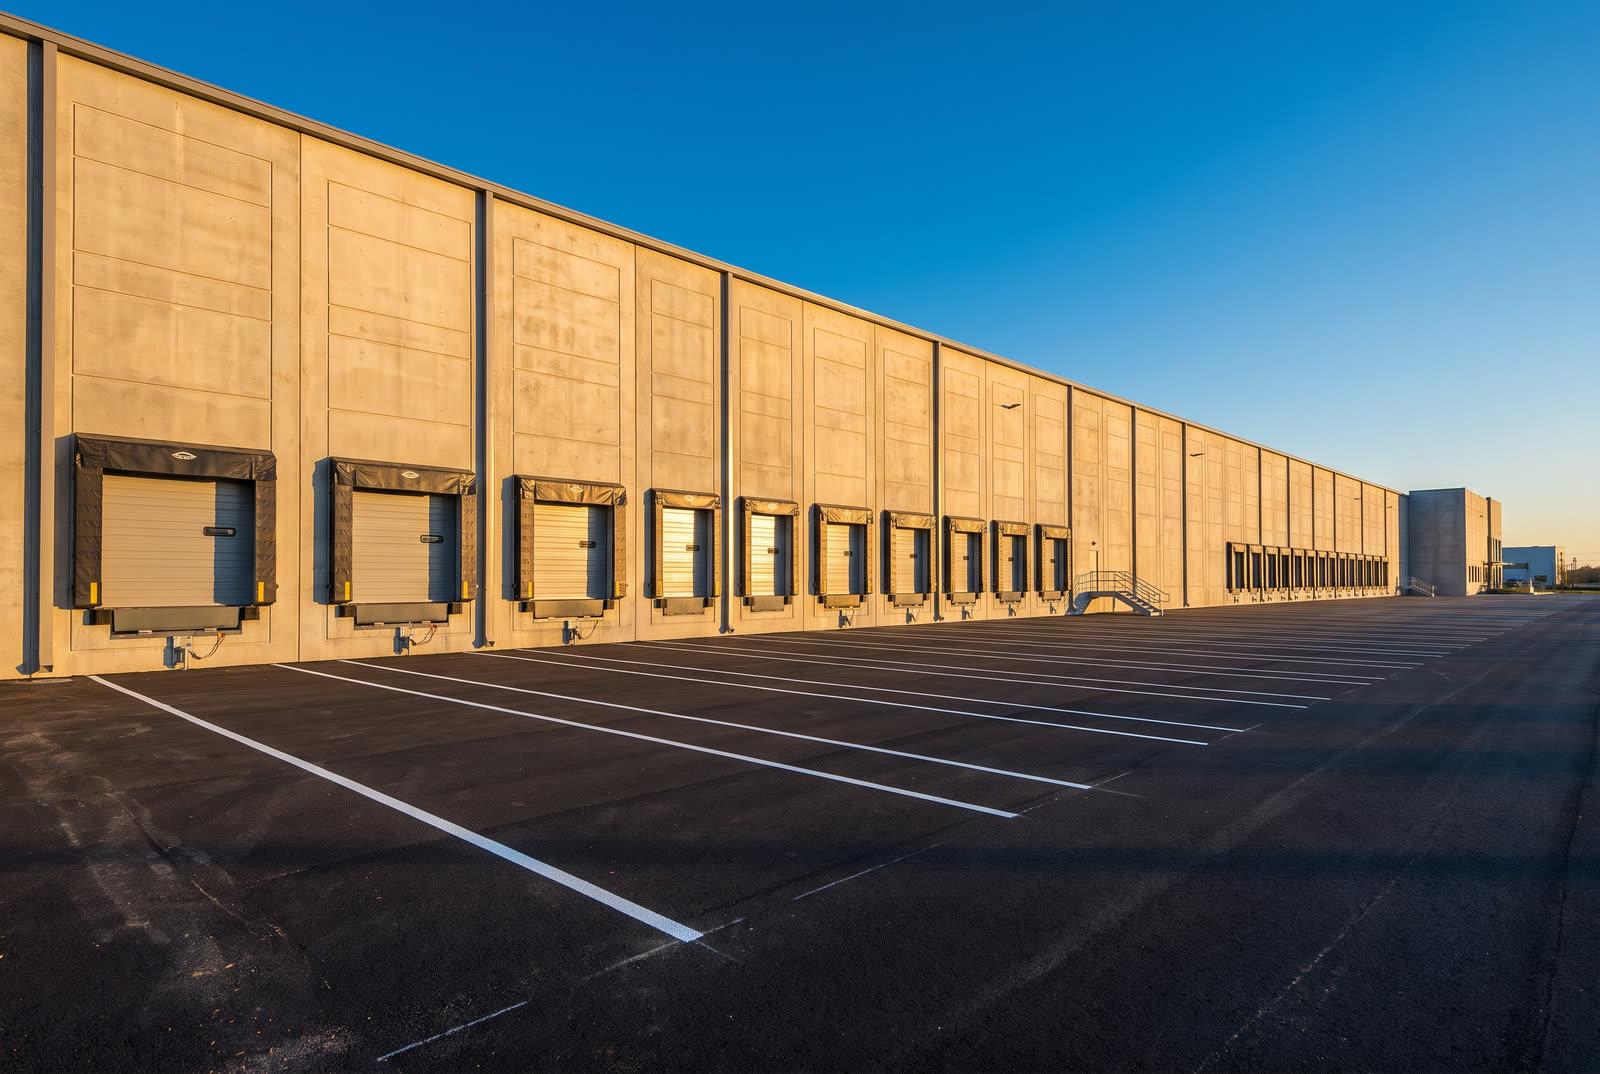
Fraser Valley Distribution Centre
Industrial · Abbotsford, BC

Industrial · Surrey, BC
Expansion of a live manufacturing plant in Campbell Heights, phased around production under a GMP.
Synergistix Group Ltd. expanded an operating manufacturing plant in the Campbell Heights industrial area of Surrey, British Columbia under construction management at risk with a guaranteed maximum price. Work included new building area, a new three-phase electrical service, heavy industrial slab work, and tie-ins phased into scheduled plant shutdown windows so production continued.
The challenge
The operator needed additional production and support area at an existing plant in the Campbell Heights industrial area of Surrey, and the plant could not stop to get it. Output was committed against customer orders, so the expansion had to be built alongside a running facility with tie-ins to power, compressed air, ventilation and process services taken only inside scheduled shutdown windows. Every hour of unplanned downtime would have cost the owner more than the construction activity generating it. A construction crew and a production crew sharing a building also means shared egress, shared traffic routes, hot work near stored materials, and dust and noise crossing into occupied space, so separation and permitting had to be engineered as deliberately as the structure was.
Equipment selection was not final when the expansion had to break ground, and equipment drives everything downstream of it: foundation and slab thickness, service loads, ventilation and exhaust, floor drainage and clearances. A lump-sum tender against incomplete documents would have produced a low number followed by a stream of change orders. Construction management at risk was chosen so early packages could be procured and built while the equipment package and the layout serving it were still being resolved, with a guaranteed maximum price set once buyout was substantially complete.
The existing three-phase service had no spare capacity for the new equipment load, so a new service, distribution equipment and feeder routing were required, all subject to utility lead time and a cutover that could only happen when the plant was down. The new slab had to carry point loads from production equipment, resist forklift traffic and vibration, and meet flatness and jointing requirements that a conventional warehouse slab would not satisfy. Neither item tolerated being resequenced late.
Our approach
Synergistix was engaged during design on a fee basis and priced the work as the documents developed, so the owner saw cost movement while decisions were still cheap to change. Cost plans were reissued at each design stage, constructability and value engineering reviews tested what was drawn against what could be built around a running plant, and trade packages were tendered as each became genuinely biddable. Bids were opened with the owner, and the guaranteed maximum price was assembled from awarded values, remaining allowances, general conditions, contingency and fee.
The plant’s scheduled shutdown windows were the fixed points on the programme, and every other activity was arranged around them. Work that required the plant to be down was identified early, priced as its own package, and rehearsed in detail before the window opened. Work that could proceed alongside production was sequenced to stay behind hoarding and outside production traffic routes. Anything that slipped out of its window waited for the next one rather than borrowing time from the operation.
The work area was physically separated from production with dust-tight hoarding and controlled access points, and the boundary was treated as a permanent site condition rather than a temporary courtesy. Construction traffic used a dedicated route away from shipping and staff parking. Negative air and dust control protected production areas from grinding, cutting and concrete work. Hot work ran under permit with fire watch, and any activity that affected sprinkler coverage, fire alarm zones or egress was scheduled, permitted and restored the same day. Site orientation covered both the construction crew and the plant staff whose routes crossed the boundary.
Under the at-risk model the owner saw what the trades actually charged. Each month brought a cost report reconciling committed, incurred and forecast cost against the guaranteed maximum price, a contingency register showing every draw and its authority, and a change log carrying both cost and schedule impact. The treatment of unspent contingency and buyout savings was agreed in writing before construction started, because that clause changes the incentives on a job more than any other commercial term.
Outcome
The expansion was completed and handed over with the plant having operated throughout construction. All process and utility tie-ins were taken inside the agreed shutdown windows, each system was tested and returned to plant operations before the window closed, and no unplanned production stoppage was attributed to construction activity. The final cost landed within the guaranteed maximum price and the owner-approved changes recorded against it.
Closeout delivered as-built drawings, operation and maintenance manuals, electrical commissioning results, slab test data, permit sign-offs and equipment warranties, with training for the maintenance staff who would carry the new systems. The warranty period and after-hours response were set out in writing at handover, and routine maintenance of the expanded area was folded into a single service relationship so warranty and upkeep run through one accountable party.
Industrial · Abbotsford, BC
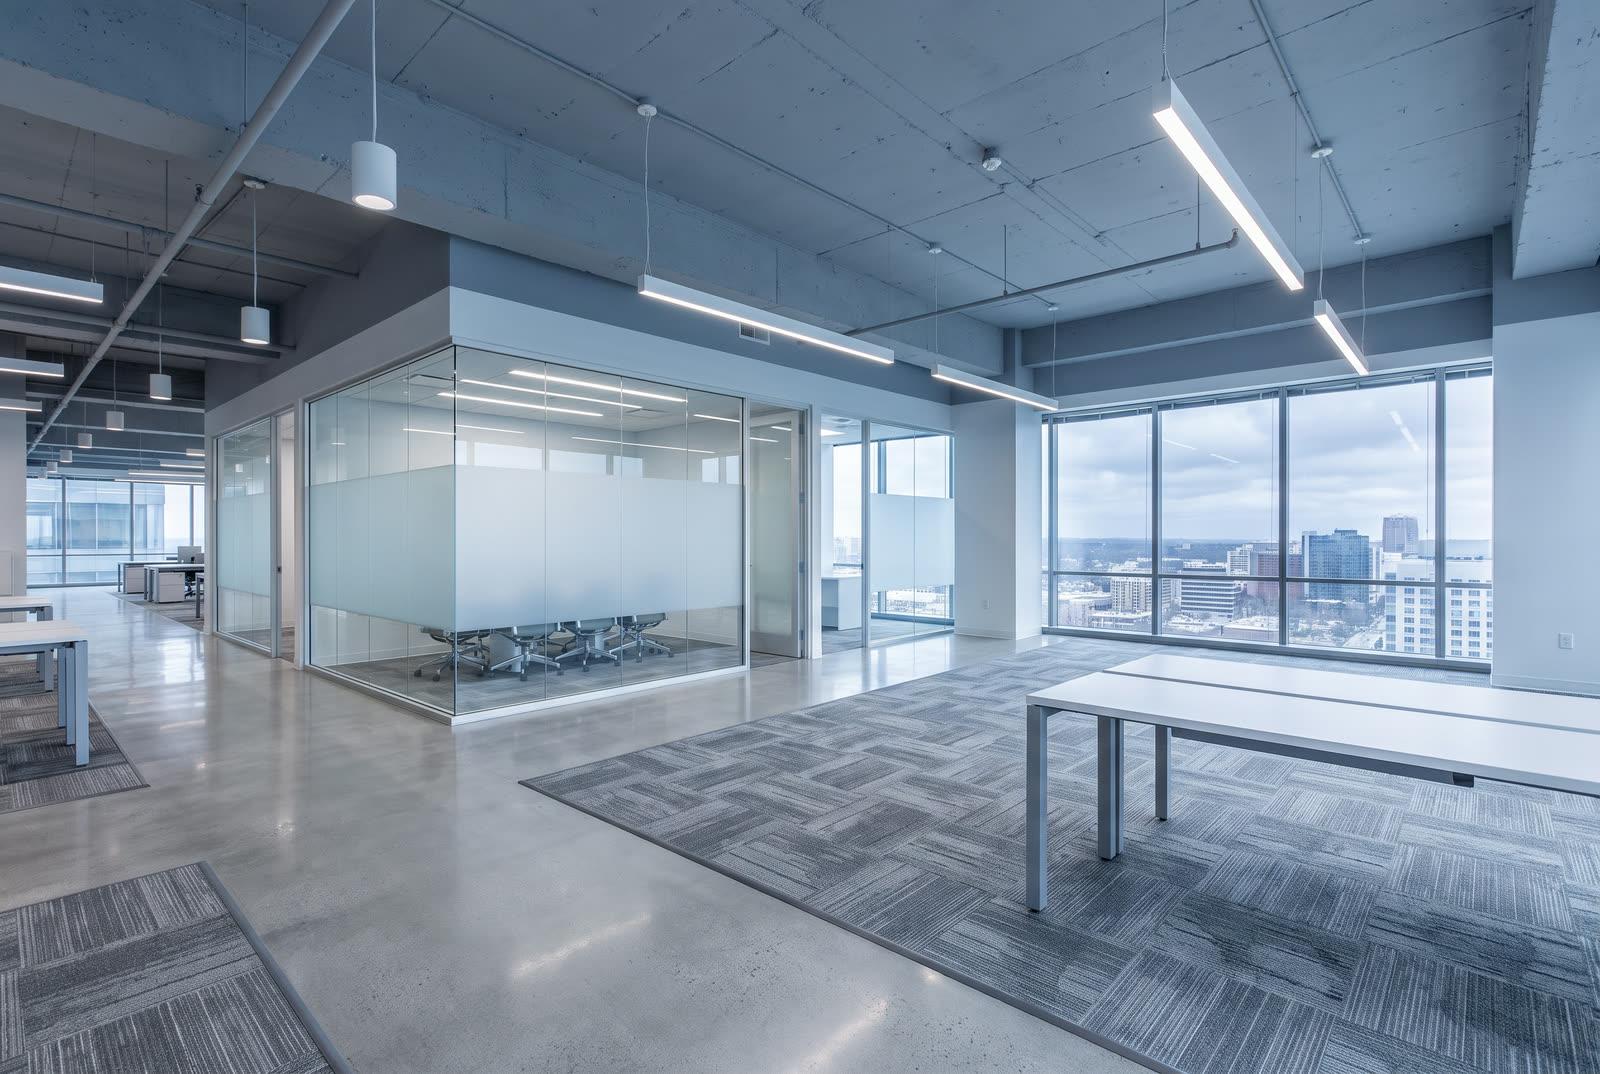
Commercial · Mississauga, ON
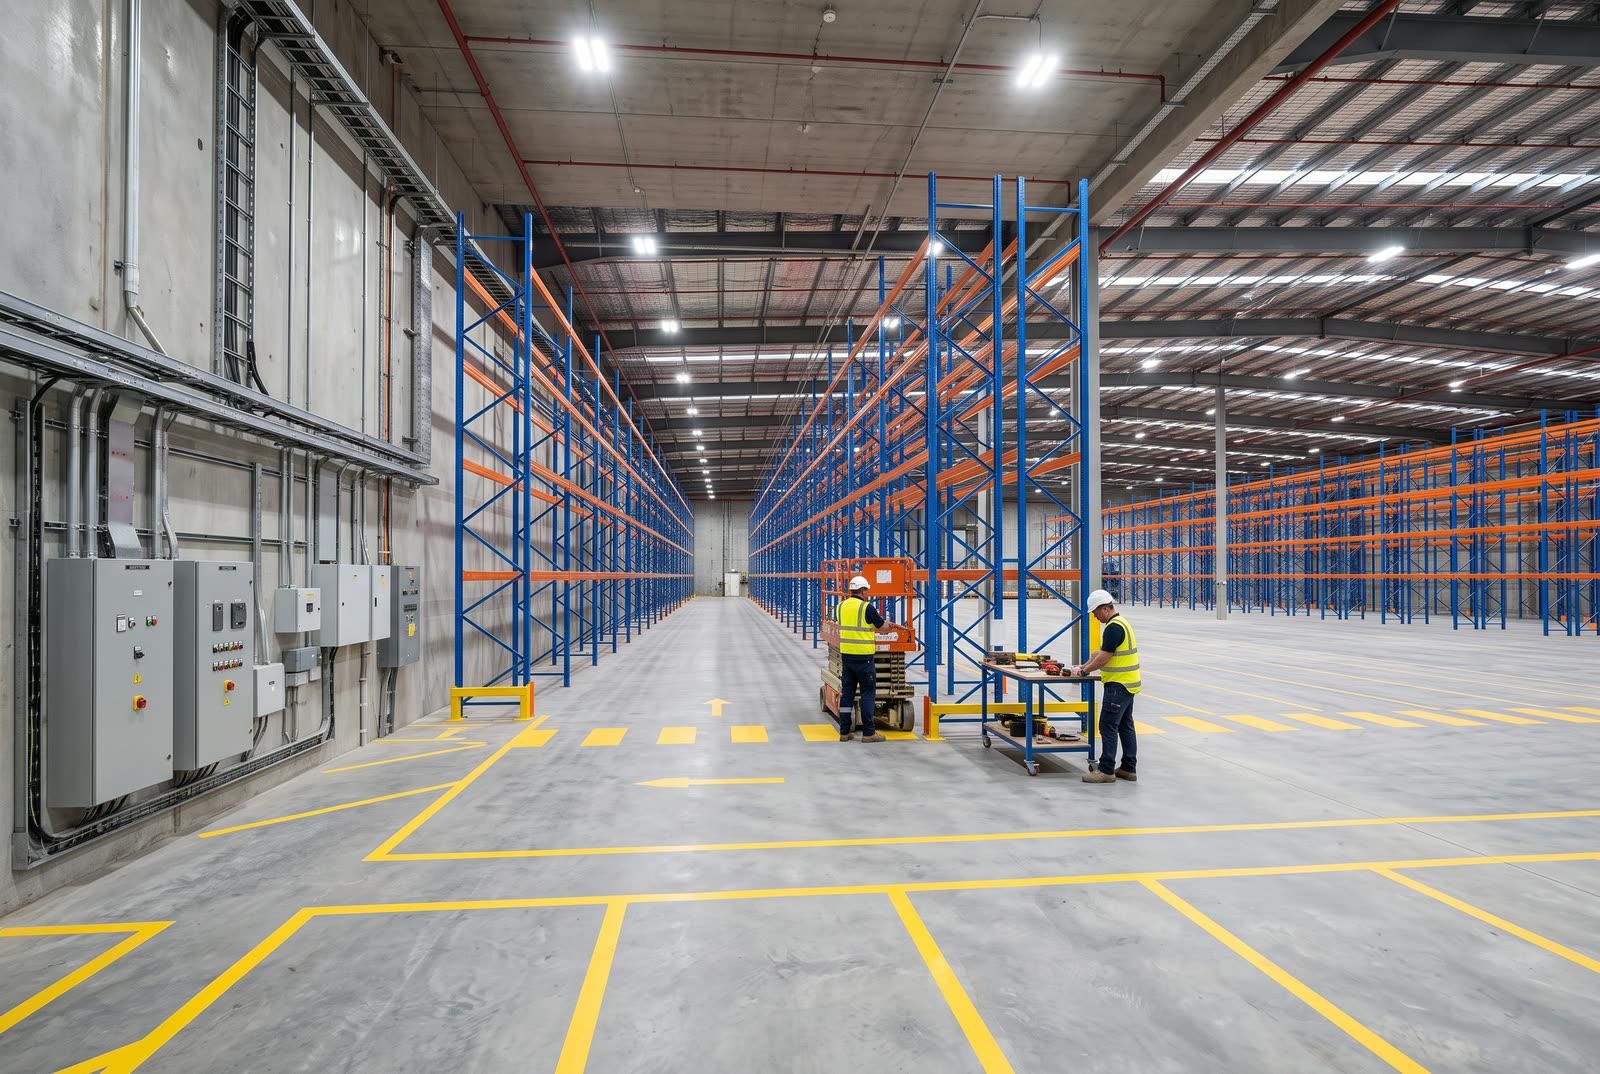
Industrial · Brampton, ON
Send drawings, a scope outline, or the problem you are trying to solve. We will tell you which delivery model fits and what it should cost.